Twilight exterior of 136 Saint Francis Street, Unit A, San Gabriel, California

COMING SOON · FOR SALE OR LEASE

136 Saint Francis · Unit A

136 Saint Francis · Unit A

SAN GABRIEL, CALIFORNIA

Twilight exterior of 136 Saint Francis Street, Unit A, San Gabriel, California

COMING SOON · FOR SALE OR LEASE

136 Saint Francis · Unit A

SAN GABRIEL, CALIFORNIA

Modern living in San Gabriel.

Modern living in San Gabriel.

Modern living in San Gabriel.

A contemporary, 2021-built townhome-style condominium with open-concept living, a rooftop deck and an attached two-car garage. Discover a distinctive opportunity in the five-residence Urban Francis community.

A contemporary, 2021-built townhome-style condominium with open-concept living, a rooftop deck and an attached two-car garage. Discover a distinctive opportunity in the five-residence Urban Francis community.

FOR SALE

$1,100,000

FOR LEASE

$4,500 / month

INQUIRE ABOUT THIS PROPERTY

3

BEDROOMS

4

BATHROOMS

1,740

SQ. FT.

2021

YEAR BUILT

01 / ARCHITECTURE & SETTING

A modern addition to San Gabriel.

A modern addition to San Gabriel.

A modern addition to San Gabriel.

A closer look at the residence and its position within the five-home Urban Francis community.

San Gabriel · From Above

PHOTO 03 · READY FOR IMAGE

Driveway & garage courtyard

Screenshot: 9.15.19 PM.png

Shared paved courtyard and frosted garage doors

PHOTO 03 · READY FOR IMAGE

Driveway & garage courtyard

Screenshot: 9.15.19 PM.png

Shared paved courtyard and frosted garage doors

THE RESIDENCE

Design with a view.

Design with a view.

Design with a view.

Originally presented by VisionaReal Homes, the residence features an open-plan kitchen with a substantial center island, quartz surfaces, custom cabinetry and stainless steel appliances. Oversized windows, a wrought-iron staircase and a multi-level floor plan bring together a modern architectural feel.

The original listing also describes a rooftop deck with mountain views, smart-home features, a frosted-glass garage door with Wi-Fi opener, and attached two-car parking.

02 / LIVING SPACES

Room to live beautifully.

Room to live beautifully.

Room to live beautifully.

The open living areas, sculptural kitchen and architectural details deserve a more expansive visual presentation.

PHOTO 04 · READY FOR IMAGE

Great room · wide view

Screenshot: 9.15.39 PM.png

Sunlit living area and open kitchen

PHOTO 04 · READY FOR IMAGE

Great room · wide view

Screenshot: 9.15.39 PM.png

Sunlit living area and open kitchen

PHOTO 05 · READY FOR IMAGE

Kitchen island

Screenshot: 9.15.25 PM.png

White island, wood cabinetry and pendant lights

PHOTO 05 · READY FOR IMAGE

Kitchen island

Screenshot: 9.15.25 PM.png

White island, wood cabinetry and pendant lights

PHOTO 06 · READY FOR IMAGE

Living and dining

Screenshot: 9.15.33 PM.png

Open living area facing kitchen and staircase

PHOTO 06 · READY FOR IMAGE

Living and dining

Screenshot: 9.15.33 PM.png

Open living area facing kitchen and staircase

PHOTO 07 · READY FOR IMAGE

Architectural staircase

Screenshot: 9.16.17 PM.png

Black railings and tall entry windows

PHOTO 07 · READY FOR IMAGE

Architectural staircase

Screenshot: 9.16.17 PM.png

Black railings and tall entry windows

PHOTO 08 · READY FOR IMAGE

Additional interior angle

Screenshot: 9.16.00 PM.png

Built-in sink and cabinetry near glazed door

PHOTO 08 · READY FOR IMAGE

Additional interior angle

Screenshot: 9.16.00 PM.png

Built-in sink and cabinetry near glazed door

03 / PRIVATE SPACES

Light in every corner.

Light in every corner.

Light in every corner.

PHOTO 09 · READY FOR IMAGE

Bedroom with corner windows

Screenshot: 9.16.08 PM.png

Two tall windows and white closet

PHOTO 09 · READY FOR IMAGE

Bedroom with corner windows

Screenshot: 9.16.08 PM.png

Two tall windows and white closet

PHOTO 10 · READY FOR IMAGE

Second bedroom

Screenshot: 9.15.46 PM.png

Wide horizontal and two vertical windows

PHOTO 10 · READY FOR IMAGE

Second bedroom

Screenshot: 9.15.46 PM.png

Wide horizontal and two vertical windows

PHOTO 11 · READY FOR IMAGE

Bathroom · glass shower

Screenshot: 9.15.53 PM.png

Wood-grain vanity and glass enclosure

PHOTO 11 · READY FOR IMAGE

Bathroom · glass shower

Screenshot: 9.15.53 PM.png

Wood-grain vanity and glass enclosure

04 / ROOFTOP RETREAT

An open-air escape.

An open-air escape.

An open-air escape.

A private rooftop setting adds an entirely different dimension to the home, with room to enjoy the surrounding views and evening sky.

PHOTO 12 · READY FOR IMAGE

Private rooftop at dusk

Screenshot: 9.16.41 PM.png

Rooftop deck, glass railings and skyline

PHOTO 12 · READY FOR IMAGE

Private rooftop at dusk

Screenshot: 9.16.41 PM.png

Rooftop deck, glass railings and skyline

PROPERTY DETAILS

The essentials.

PROPERTY TYPE

Condominium · Townhome style

COMMUNITY

Urban Francis · Five residences

GARAGE

Two-car attached garage

STORIES

Three levels

HEATING / COOLING

Central heating and cooling

BUILDER

VisionaReal Homes

05 / ARRIVAL & GARAGE

A considered arrival.

The contemporary exterior continues into the shared paved approach and attached two-car garage.
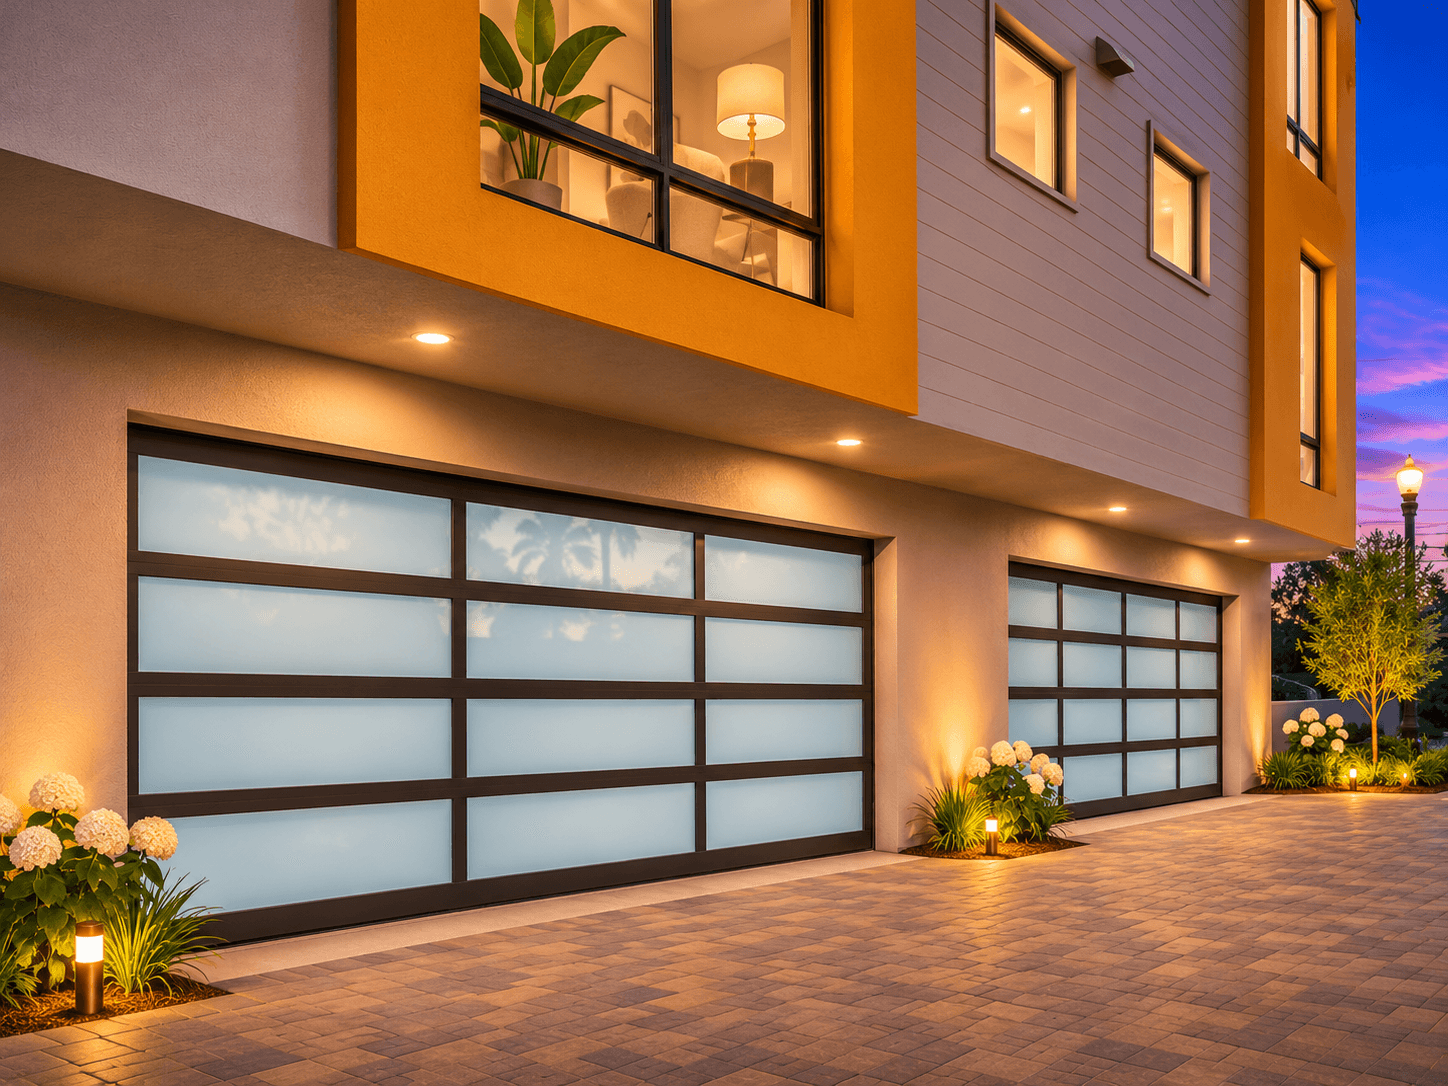
PHOTO 13 · READY FOR IMAGE

Frosted-glass garage doors

Screenshot: 9.15.19 PM.png — detail crop

Garage close-up from original courtyard photograph

PHOTO 13 · READY FOR IMAGE

Frosted-glass garage doors

Screenshot: 9.15.19 PM.png — detail crop

Garage close-up from original courtyard photograph

06 / URBAN FRANCIS COMMUNITY

URBAN FRANCIS · NEIGHBORING HOMES

Neighboring residences · B & C

07 / LOCATION & SURROUNDINGS

Discover the neighborhood.

Discover the neighborhood.

Explore the setting around 136 Saint Francis Street, with nearby landmarks and destinations across San Gabriel.

Explore the setting around 136 Saint Francis Street, with nearby landmarks and destinations across San Gabriel.

136 Saint Francis Street · Unit A · San Gabriel, CA 91776

COMING SOON · SAN GABRIEL

Explore what’s next.

Explore what’s next.

Explore what’s next.

Contact Bescene for early information about purchase or leasing opportunities.

REQUEST PROPERTY DETAILS

THE BESCENE JOURNAL

Never miss what’s happening.

Get the city updates, neighborhood stories, and community events shaping Southern California—delivered to your inbox every month. Subscribe to The Bescene Journal.

By subscribing, you agree to receive email from Bescene and to our Privacy Policy. Unsubscribe anytime.

Be where you belong.

Residential and commercial real estate with a personal approach, modern marketing, and local expertise.

Contact

Serving the San Gabriel Valley and Greater Southern California

Aaron M. Manza | California DRE #01832050

Equal Housing Opportunity

©

2026

Bescene. All rights reserved.

THE BESCENE JOURNAL

Never miss what’s happening.

Get the city updates, neighborhood stories, and community events shaping Southern California—delivered to your inbox every month. Subscribe to The Bescene Journal.

By subscribing, you agree to receive email from Bescene and to our Privacy Policy. Unsubscribe anytime.

Be where you belong.

Residential and commercial real estate with a personal approach, modern marketing, and local expertise.

Contact

Serving the San Gabriel Valley and Greater Southern California

Aaron M. Manza | California DRE #01832050

Equal Housing Opportunity

©

2026

Bescene. All rights reserved.

THE BESCENE JOURNAL

Never miss what’s happening.

Get the city updates, neighborhood stories, and community events shaping Southern California—delivered to your inbox every month. Subscribe to The Bescene Journal.

By subscribing, you agree to receive email from Bescene and to our Privacy Policy. Unsubscribe anytime.

Be where you belong.

Residential and commercial real estate with a personal approach, modern marketing, and local expertise.

Contact

Serving the San Gabriel Valley and Greater Southern California

Aaron M. Manza | California DRE #01832050

Equal Housing Opportunity

©

2026

Bescene. All rights reserved.